Custom Flashing Fabrication for Complex Roof Geometries
· R&C Roofing Contractors
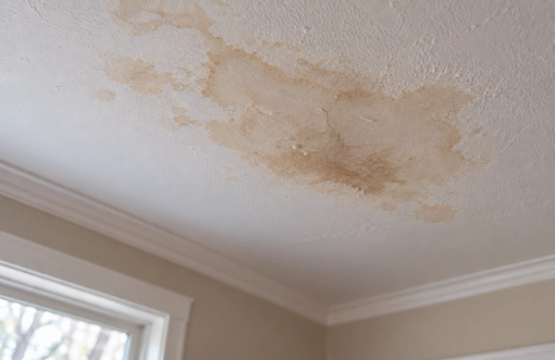
Standard flashing profiles work on simple gable or hip roofs. Many Oahu properties are not simple. Multi-level designs, intersecting valleys, dormers, chimney offsets, solar mounts, and irregular wall transitions create conditions where off-the-shelf metal leaves gaps. Those gaps become entry points for wind-driven rain.
Custom fabrication solves the geometry problem by forming metal to the exact angles, lengths, and transitions present on the roof. The result is a continuous weather barrier that moves water off the structure instead of allowing it to enter at the joints. This post outlines the practical considerations for trade professionals who specify or install flashing on complex residential and light-commercial roofs in Hawaii.
Why Geometry Matters More Than Material Alone
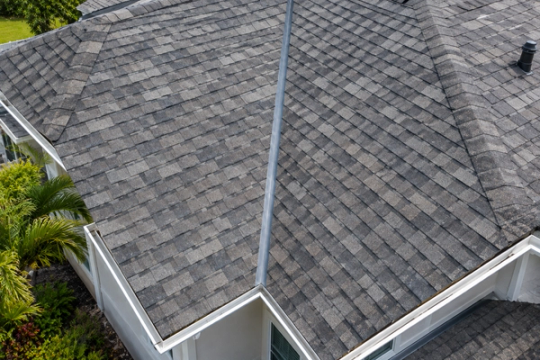
Flashing fails most often at changes in plane. A valley that collects runoff from two large roof sections, a headwall where a roof meets a vertical surface, or a penetration cluster around vents and pipes all require precise fit. When the metal does not match the angle or the overlap is insufficient, water finds the path of least resistance.
On Oahu the problem is amplified by wind direction changes. Trade winds and Kona systems approach from different quadrants. Wind-driven rain can push water upslope or sideways against flashing that was designed only for gravity flow. Custom profiles that include adequate vertical legs, hemmed edges, and proper lapping reduce that risk.
Salt air also influences material selection. Galvanized steel, aluminum, and stainless options each have trade-offs in corrosion resistance, formability, and cost. The correct choice depends on coastal exposure, expected service life, and compatibility with the primary roof covering.
Key Locations That Benefit from Custom Work
Valleys
Open or closed valleys on complex roofs often require wider metal, formed center ribs, or specific kick-out details to handle concentrated flow. Standard 16-inch or 20-inch valley stock may be too narrow or incorrectly angled for the pitch combination present. Custom valley flashing cut and bent to the measured plane angles provides continuous coverage and reduces the chance of overflow at the sides.
Drip Edges and Eave Details
A properly formed drip edge extends beyond the fascia and directs water into the gutter. On roofs with varying overhang depths or non-standard fascia heights, stock drip edge leaves gaps or fails to seat correctly. Custom lengths and leg dimensions ensure the metal kicks water clear of the wood and integrates cleanly with the underlayment and starter course.
Wall and Headwall Transitions
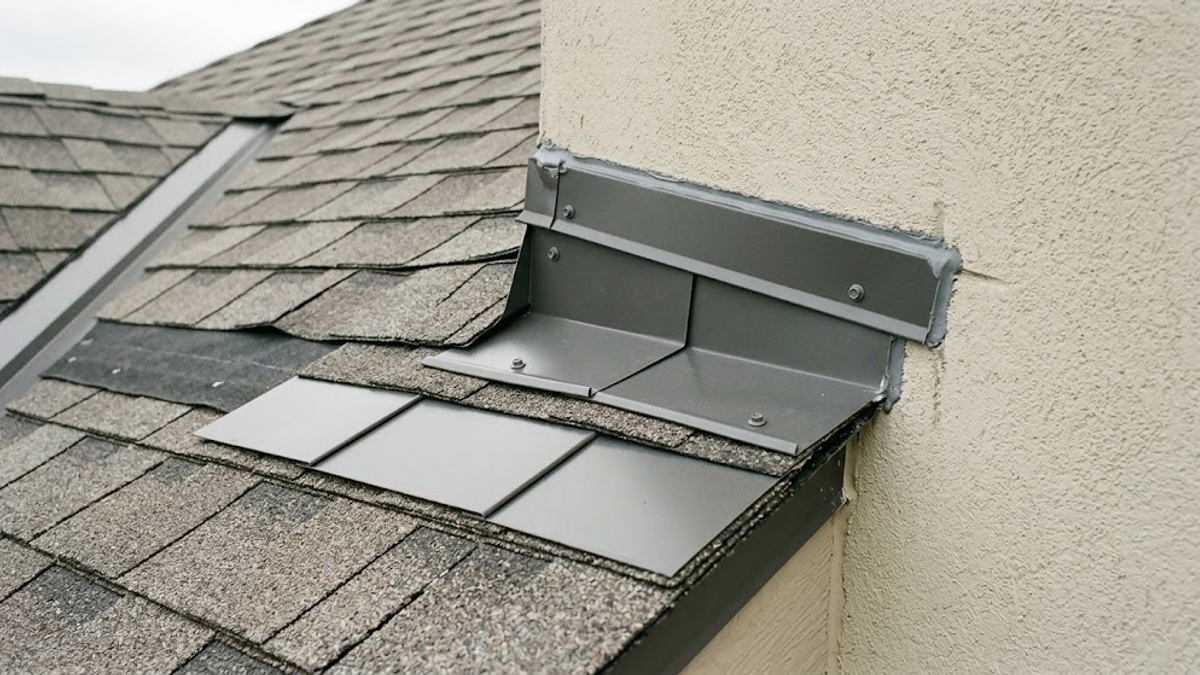
Where a roof meets a vertical wall, step flashing and counterflashing must be integrated with both the roof covering and the wall cladding. Irregular wall angles, stucco returns, or existing reglets rarely match catalog profiles. Field-measured and brake-formed pieces allow the metal to follow the actual geometry and maintain continuous overlap.
Penetrations and Curbs
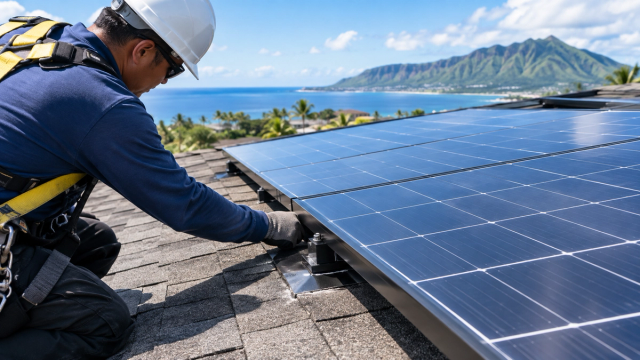
Pipes, vents, skylights, and equipment curbs create multiple plane changes in a small area. Pre-formed boots work for standard round penetrations on simple slopes. Clusters of penetrations, square curbs, or penetrations located near valleys often require custom pitch pans, cricket assemblies, or multi-piece flashings that can be sealed and counterflashed reliably.
| Flashing Location | Common Issue on Complex Roofs | Custom Fabrication Advantage |
|---|---|---|
| Valleys | Insufficient width or incorrect angle for combined pitches | Metal formed to measured planes with proper center diversion |
| Drip edge / eave | Gaps at fascia or poor gutter integration | Exact leg lengths and continuous runs matched to overhang |
| Headwall / sidewall | Mismatched step or counterflashing angles | Brake-formed pieces that follow the actual wall and roof intersection |
| Penetrations / curbs | Multiple nearby openings or non-standard shapes | Pitch pans, crickets, or multi-piece assemblies sealed as a system |
| Ridge and hip transitions | Complex intersections with dormers or changes in height | Continuous or carefully lapped custom caps and closures |
Fabrication Practices That Improve Performance
Accurate field measurement is the starting point. Angles, lengths, and existing conditions should be verified on site before metal is ordered or formed. Shop drawings or simple sketches that show the required bends reduce errors.
Hemmed edges strengthen the metal and provide a finished appearance while reducing the chance of sharp edges catching debris or causing injury. Adequate lap lengths at joints, combined with compatible sealant where required by the roof system manufacturer, maintain continuity.
Fastener selection must match the metal and the expected corrosion environment. In coastal zones, stainless or other high-resistance fasteners limit staining and loss of holding power over time. Attachment points should avoid creating new leak paths; where possible, fasteners are placed in locations that remain dry or are covered by subsequent layers.
Compatibility with the primary roof covering is non-negotiable. The flashing details must follow the manufacturer’s installation requirements so that system warranties remain valid. Custom metal does not replace those requirements; it fulfills them on geometries the standard details do not address.
Integration with the Larger Roof System
Flashing is one component of the weather barrier. It works with the underlayment, the roof covering, and the drainage system. On complex roofs the underlayment should extend far enough under the flashing to provide a secondary path if a joint ever moves. Self-adhered membranes in valleys and at penetrations add redundancy in high-exposure locations.
When we inspect or repair roofs on Oahu we evaluate these transition details as part of the overall system. Localized flashing failure is frequently repairable without a full roof replacement, provided the surrounding materials remain sound. Our approach is documented on the roof repair and residential services pages.
For properties where storm damage or other conditions raise insurance questions, we supply contractor-side documentation of visible conditions. We do not negotiate settlements or act as public adjusters. The process is outlined on our claims page.
Practical Considerations for Specifiers and Installers
- Measure the actual geometry rather than relying on plans that may not reflect field conditions.
- Select metal gauge and alloy appropriate to the exposure and expected service life.
- Form pieces long enough to minimize joints in critical flow paths.
- Confirm that the finished detail allows for thermal movement without opening gaps.
- Coordinate flashing work with the roof covering installation sequence so overlaps remain correct.
- Document the installed details with photographs for the project record.
These steps reduce callbacks and protect both the structure and the reputation of the installing contractor.
Frequently Asked Questions
When is stock flashing insufficient?
When roof planes meet at non-standard angles, when multiple penetrations sit close together, or when existing wall or fascia conditions prevent proper seating of catalog profiles.
Does custom flashing cost more than stock?
The metal and labor for forming are higher. The offset is fewer callbacks, better long-term performance, and reduced risk of water intrusion at complex transitions.
What information is needed to order custom pieces?
Accurate field measurements of angles, lengths, and existing conditions, plus the required metal type, gauge, and finish. Simple sketches or shop drawings improve accuracy.
How does custom flashing affect manufacturer warranties?
When the custom metal is installed according to the roof covering manufacturer’s requirements for transitions and penetrations, the system warranty remains intact. Deviations from those requirements can void coverage.
Can flashing repairs be performed without a full roof replacement?
Yes, when the surrounding roof covering and underlayment remain serviceable. The decision depends on the extent of damage and the condition of adjacent materials, determined during inspection.
Specify for the Actual Geometry
Complex roof geometries on Oahu demand flashing that matches the real conditions on the roof, not the nearest standard profile. Custom fabrication provides the fit required to manage concentrated flow and wind-driven rain at valleys, edges, walls, and penetrations.
If you are evaluating a project that involves non-standard transitions or need a clear assessment of existing flashing conditions, contact R&C Roofing Contractors. Call (808) 888-2524 or request an evaluation through our contact page. We work under Hawaii Contractor License CT-33642 and serve residential and commercial properties across Oahu. Inspections and estimates are free. Written reports carry a separate fee quoted in advance.